

A modern die casting factory runs on strict quality control (QC) standards benchmarked against global systems such as ISO 9001 and IATF 16949 for automotive-grade work, alongside technical guidelines from the North American Die Casting Association (NADCA). These controls span the entire production journey — from raw metal intake to final shipment — to guarantee precision, structural integrity, and zero-defect output. For buyers evaluating suppliers, understanding what actually happens on the shop floor matters more than reading a certificate on a wall. Aluminum die casting in particular demands tight process discipline, since even minor lapses in melt purity or die temperature can translate into porosity, warping, or dimensional drift across thousands of parts. This blog walks through the standards and checkpoints that separate a disciplined factory from one cutting corners.

Global Standards That Set the Benchmark
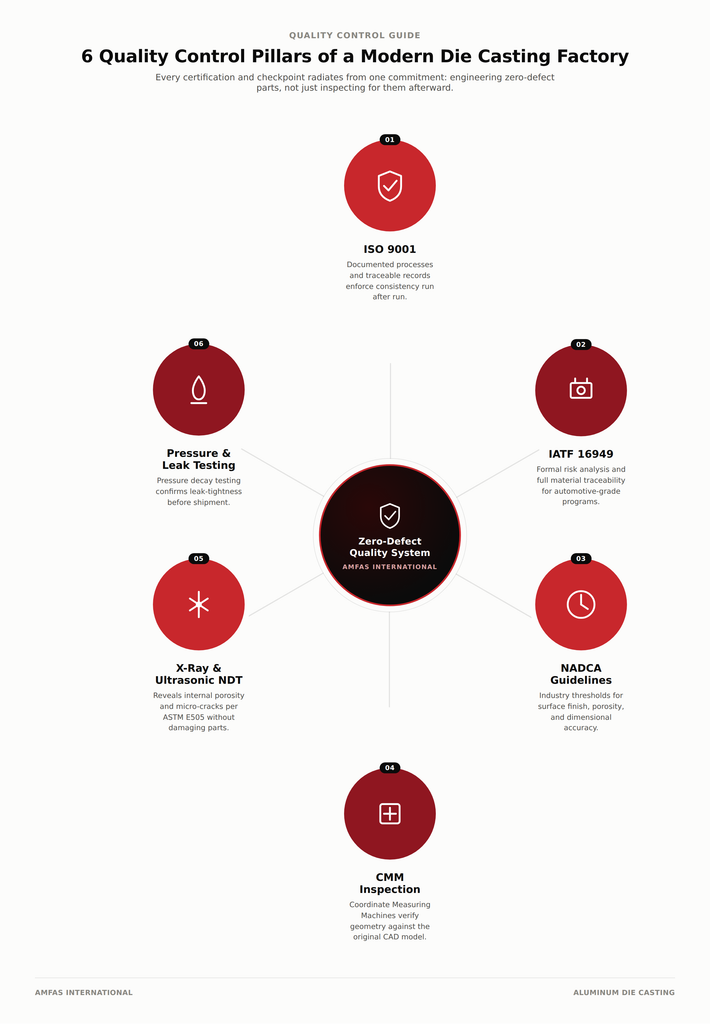
ISO 9001 is the baseline quality management system almost every serious factory holds — it requires documented processes, defect-prevention plans, and traceable worker training records, with process consistency enforced by tracking melt temperatures, die pressures, and cooling rates run after run. IATF 16949 builds on that foundation with automotive-grade requirements: formal risk analysis, full material traceability, and defect-prevention protocols that can cut Production Part Approval Process (PPAP) timelines significantly. Layered on top, NADCA guidelines set concrete benchmarks for surface finish, porosity control, and dimensional accuracy — commonly citing surface roughness below 3.2 μRa and porosity held under roughly 1.2% by volume. For aerospace, defense, or medical programs, material-specific accreditations like ASTM B85 or MIL-STD add further requirements around tensile strength, elongation, and corrosion resistance.
Raw Material and In-Process Control
Quality starts before the metal ever reaches the die. Incoming raw ingots and returns are tested with spectrometers to verify exact alloy chemistry, catching impure or off-spec compositions before they ever enter a furnace. Once casting begins, automated sensors track injection pressure, shot velocity, and lock force multiple times per second, flagging any deviation that could cause incomplete filling or flash. Thermal regulation runs in parallel — infrared cameras and thermocouples monitor both die and melt temperatures continuously, since even small swings can cause warping, thermal fatigue in the tooling, or premature solidification inside the cavity. Factories that treat this stage as an afterthought, rather than a controlled system, are the ones most likely to ship inconsistent parts. This is exactly where disciplined aluminum die casting operations distinguish themselves from lower-cost, lower-control competitors.
Dimensional Verification and Non-Destructive Testing
Once parts are cast, verification takes over. Coordinate Measuring Machines (CMM) check complex geometries against the original 3D CAD model, confirming parts fall within NADCA’s standard tolerance band (roughly ±0.010 in. on the first inch) or the tighter precision band (±0.002 in.) for critical features. Non-destructive testing fills the gaps CMM can’t reach: real-time X-ray inspection, referenced against standards like ASTM E505, identifies internal gas pockets, shrinkage porosity, and micro-cracks without damaging the part, while ultrasonic scanning adds a second layer of internal-structure confirmation. Pressure and leak decay testing is standard for any component destined for fluid or air handling, verifying pressure-tightness before it ever leaves the factory — a non-negotiable checkpoint for automotive and industrial housings alike. Together, these checkpoints are what allow high-volume aluminum die casting programs to hold tight tolerances across tens of thousands of cycles without drift.
Preventing Defects Before They Happen
The best factories don’t rely on inspection alone to catch problems — they engineer defects out before production starts. Porosity, the most common die casting defect, typically stems from gas entrapment during the shot, shrinkage in heavy sections as metal cools, or dissolved hydrogen in the melt. Rather than discovering this after the fact, leading operations use mold-flow simulation, vacuum-assisted die casting, and strict melt-quality protocols to prevent voids from forming in the first place, backing that up with periodic destructive sectioning and macro-etch analysis to validate their models against real parts.
Conclusion
Quality control in a modern die casting factory isn’t a single checkpoint — it’s a layered system running from certified management frameworks, through real-time process monitoring, to dimensional verification and proactive defect prevention. Buyers who understand this full chain are far better positioned to separate a factory that merely claims quality from one that engineers it into every part.
Why Choose Amfas International
At Amfas International, quality control isn’t bolted on at the end of the line — it’s built into every stage of production. Our team backs every run with ISO-aligned process documentation, real-time monitoring of injection pressure and die temperature, CMM dimensional verification, X-ray and leak testing, and full metallurgical validation across A380, A383, ADC12, and custom alloys. Our nearshore manufacturing footprint keeps this same level of control close to our customers, without the tariff exposure and long feedback loops that come with overseas sourcing. If you’re evaluating a manufacturing partner that treats quality as a system rather than a slogan, we’d welcome the conversation — reach out to us at info@amfasinternational.com to discuss your specifications and see how Amfas International can support your next production run.


